

Inscription par: PropTX - IDX / Re/Max Hallmark First Group Realty Ltd.
2269 Concession 4 N/A Uxbridge, ON L0C 1A0
En vigueur
2 499 000 $ (CAD)
HORAIRES DES PORTES OUVERTES
-
OUVERTESDim, Mai 312:00 pm - 5:00 pm
Description
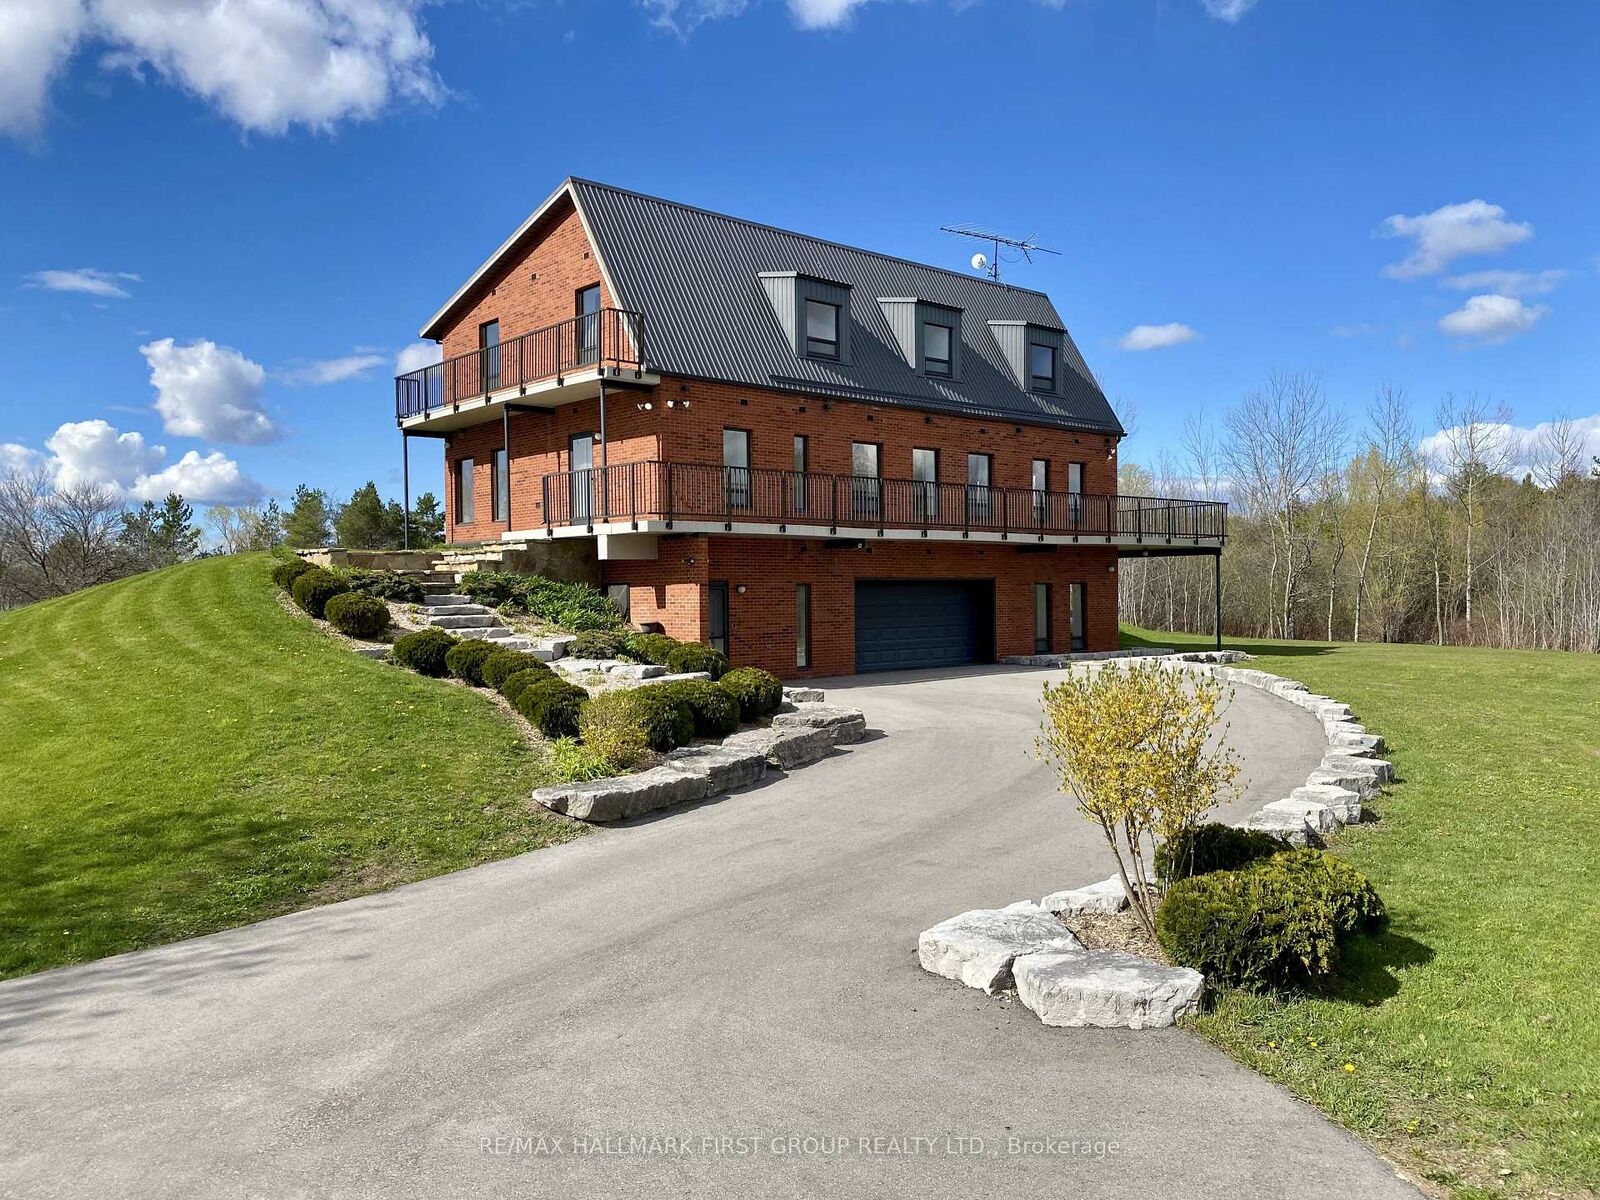
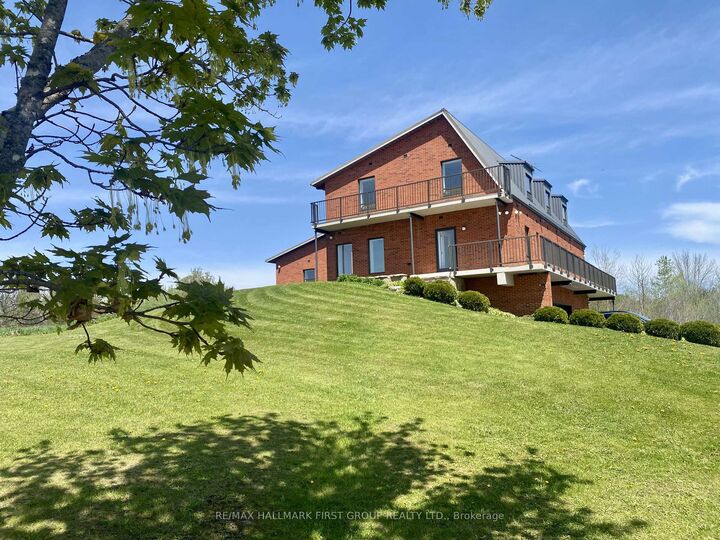
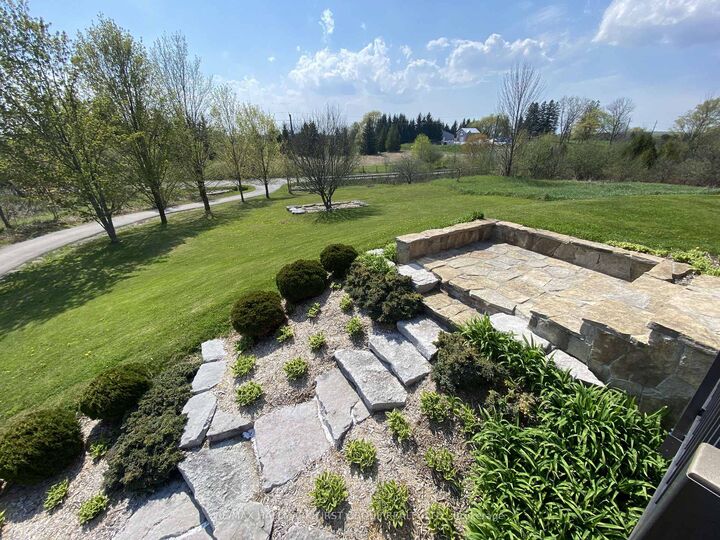
A truly unique custom-built 4,288 sq. ft. home nestled on 25 acres of private, forested land with three picturesque ponds. Constructed with commercial-grade concrete and steel, this exceptional residence offers outstanding durability, energy efficiency, and long-term quality.Thoughtfully designed with versatility in mind, the home is ideal for large or multi-generational families, featuring expansive living spaces that balance comfort and functionality.The fully finished walkout basement is a standout feature, offering direct access to a tiled garage, private office, and a large open area ideal for a workshop, studio, hobby space, or a wide range of other uses.Additional highlights include a powerful 400-amp electrical service, providing ample capacity for residential, recreational, or business needs.The property also features private hiking trails perfect for birdwatching, ATV riding, horseback riding, cross-country skiing, and countless other outdoor activities.Designed for maximum flexibility, the home's interior layout can be easily customized to suit your vision. Since all load-bearing walls are located on the exterior, interior walls may be removed or reconfigured as desired.This one-of-a-kind property must be seen in person to fully appreciate its craftsmanship, privacy, and endless potential.
MLS®:
N12967436
N12967436
Les impôts
$13,800(2025)
$13,800(2025)
Surface Terrain
25 acres
25 acres
Catégorie
Single-Family Home
Single-Family Home
Style
2-Storey
2-Storey
Vue
Trees/Woods, Hills, Pasture, Pool
Trees/Woods, Hills, Pasture, Pool
Ville
Regional Municipality of Durham
Regional Municipality of Durham
Communauté
Rural Uxbridge
Rural Uxbridge
Listed By
Re/Max Hallmark First Group Realty Ltd.
Source
PropTX - IDX
Dernière vérification Mai 30 2026 à 9:50 PM GMT+0000
PropTX - IDX
Dernière vérification Mai 30 2026 à 9:50 PM GMT+0000
Détails sur les salles de bains
Caractéristiques Intérieures
- Water Softener
- Propane Tank
Caractéristiques de la propriété
- Cheminée: Wood Stove
- Foundation: Concrete
Chauffage et refroidissement
- Forced Air
- Central Air
Informations sur les sous-sols
- Walk-Out
Informations sur le pool
- None
Caractéristiques extérieures
- Brick
- Concrete
- Toit: Metal
Informations sur les services publics
- Sewer: Septic
- Fuel: Propane
- Energy: Energy Certificate: No
Garage
- Built-In
Stationnement
- Private
Étages
- 2
Lieu
Disclaimer: Copyright 2026 Toronto IDX. All rights reserved. This information is deemed reliable, but not guaranteed. The information being provided is for consumers’ personal, non-commercial use and may not be used for any purpose other than to identify prospective properties consumers may be interested in purchasing. Data last updated 5/30/26 14:50


