

Inscription par: PropTX - IDX / Listed By: Paul Lang, Coldwell Banker R.M.R. Real Estate, Brokerage
8754 Langstaff Road Clarington, ON L0A 1E0
En vigueur
866 486 $ (USD)

MLS®:
E13430452
E13430452
Les impôts
$6,264(2025)
$6,264(2025)
Catégorie
Single-Family Home
Single-Family Home
Style
Bungalow
Bungalow
Ville
Regional Municipality of Durham
Regional Municipality of Durham
Communauté
Rural Clarington
Rural Clarington
Listed By
Paul Lang, Coldwell Banker R.M.R. Real Estate, Brokerage
Source
PropTX - IDX
Dernière vérification Sep 6 2026 à 1:44 AM GMT+0000
PropTX - IDX
Dernière vérification Sep 6 2026 à 1:44 AM GMT+0000
Détails sur les salles de bains
Caractéristiques Intérieures
- Primary Bedroom - Main Floor
Caractéristiques de la propriété
- Cheminée: Wood Stove
- Foundation: Concrete
Chauffage et refroidissement
- Forced Air
- Central Air
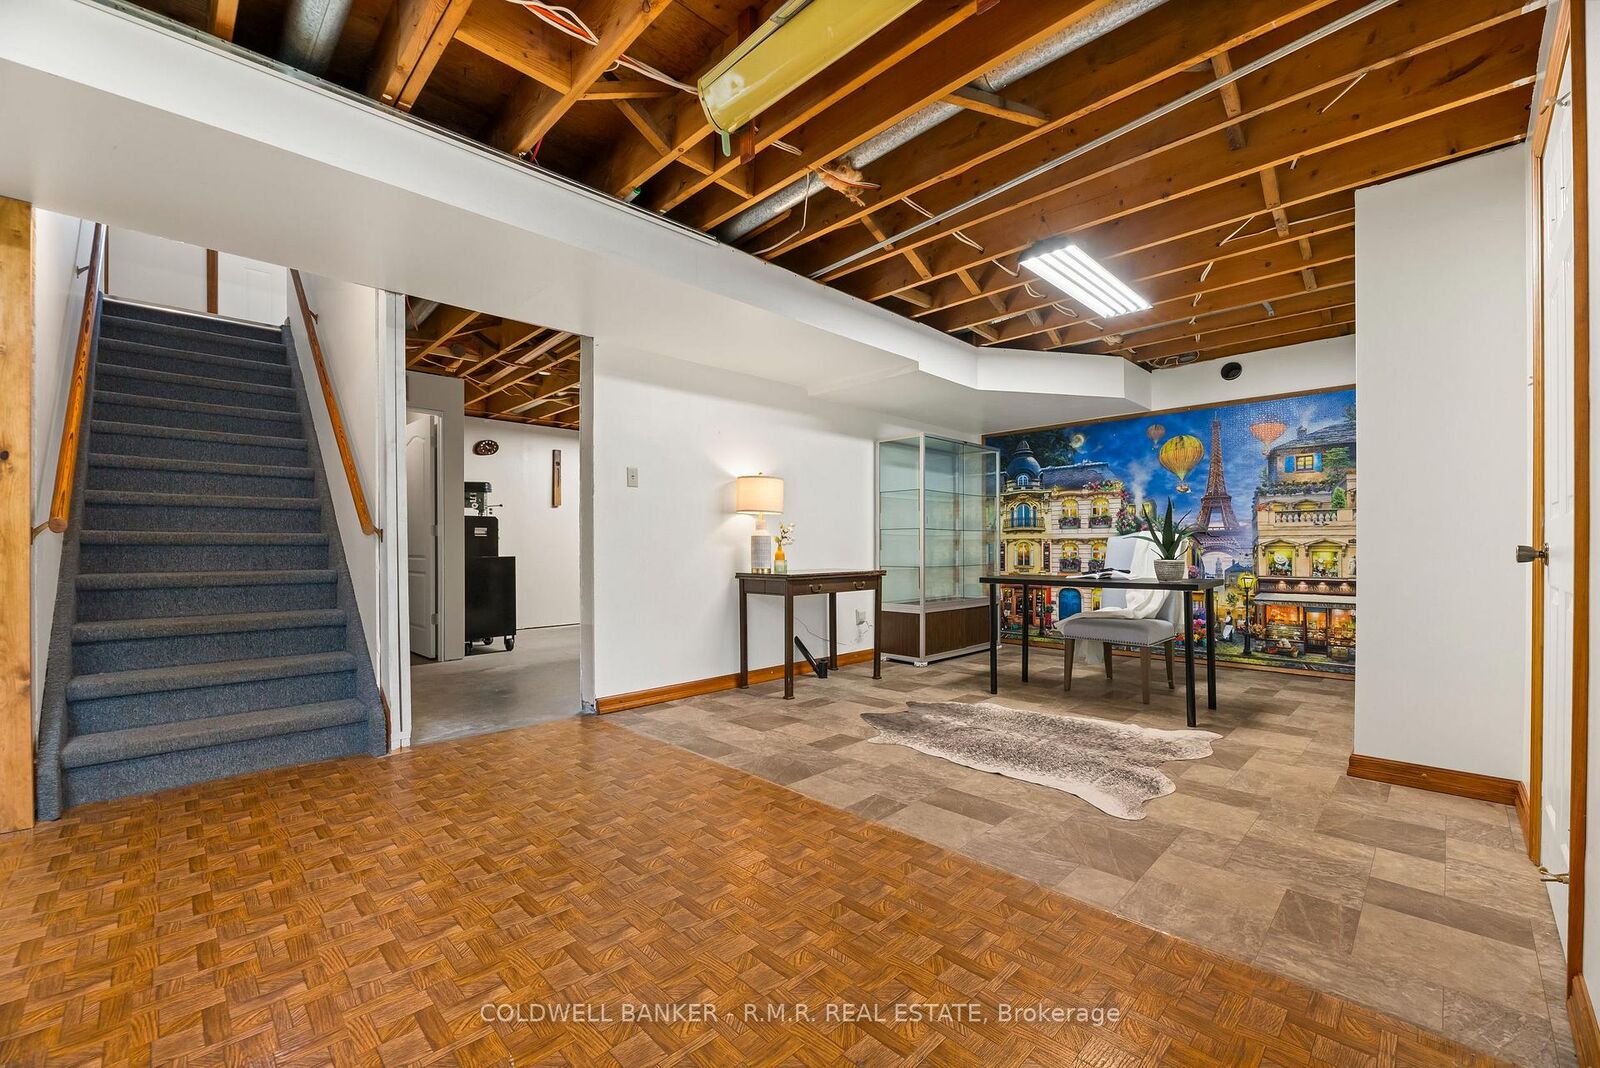
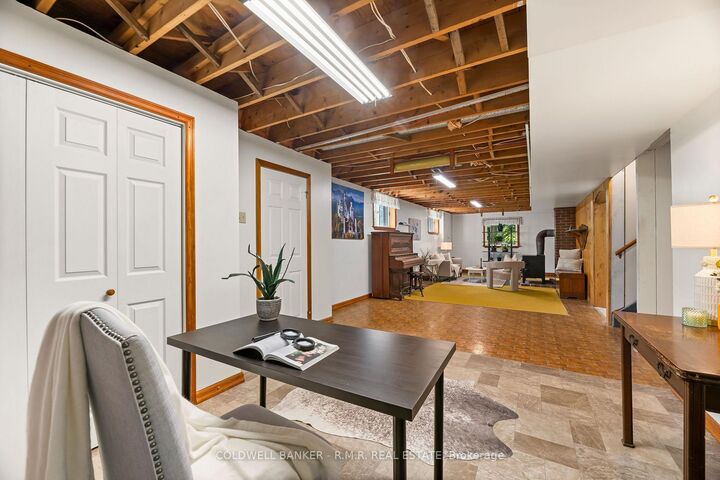
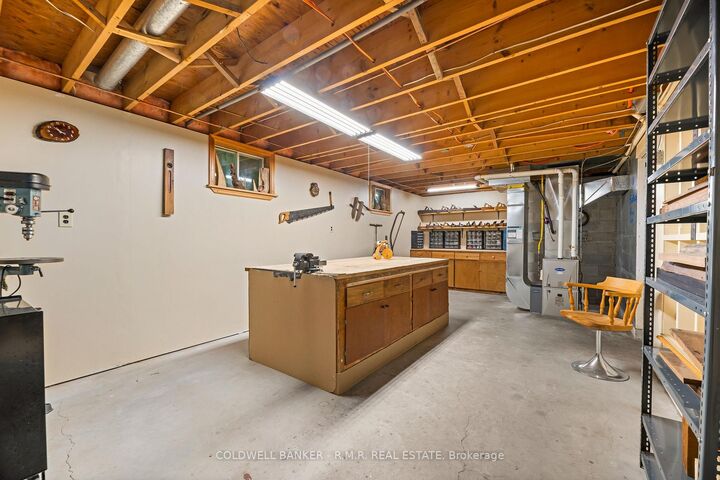
Informations sur les sous-sols
- Finished With Walk-Out
Informations sur le pool
- None
Caractéristiques extérieures
- Brick
- Toit: Asphalt Shingle
Informations sur les services publics
- Sewer: Septic
- Fuel: Propane
- Energy: Energy Certificate: No
Garage
- Attached
Stationnement
- Private
Étages
- 1
Historique des prix des annonces
Date
Événement
Prix
% Variation en
$ (+/-)
Août 24, 2026
Prix modifié
1 199 000 $
-4%
-50 000 $
Lieu
Disclaimer: Copyright 2026 Toronto IDX. All rights reserved. This information is deemed reliable, but not guaranteed. The information being provided is for consumers’ personal, non-commercial use and may not be used for any purpose other than to identify prospective properties consumers may be interested in purchasing. Data last updated 9/5/26 18:44



Description