207 Hall Drive Trent Lakes, ON K0L 1J0
Listing Courtesy of: PropTX - IDX / Listed By: KATHRYN JOHNSON, Coldwell Banker R.M.R. Real Estate, Brokerage

  207 Hall Drive Trent Lakes, ON K0L 1J0

Pending
$1,279,999 (CAD)

4
BED
3
BATH
3500-5000
SQFT

Description

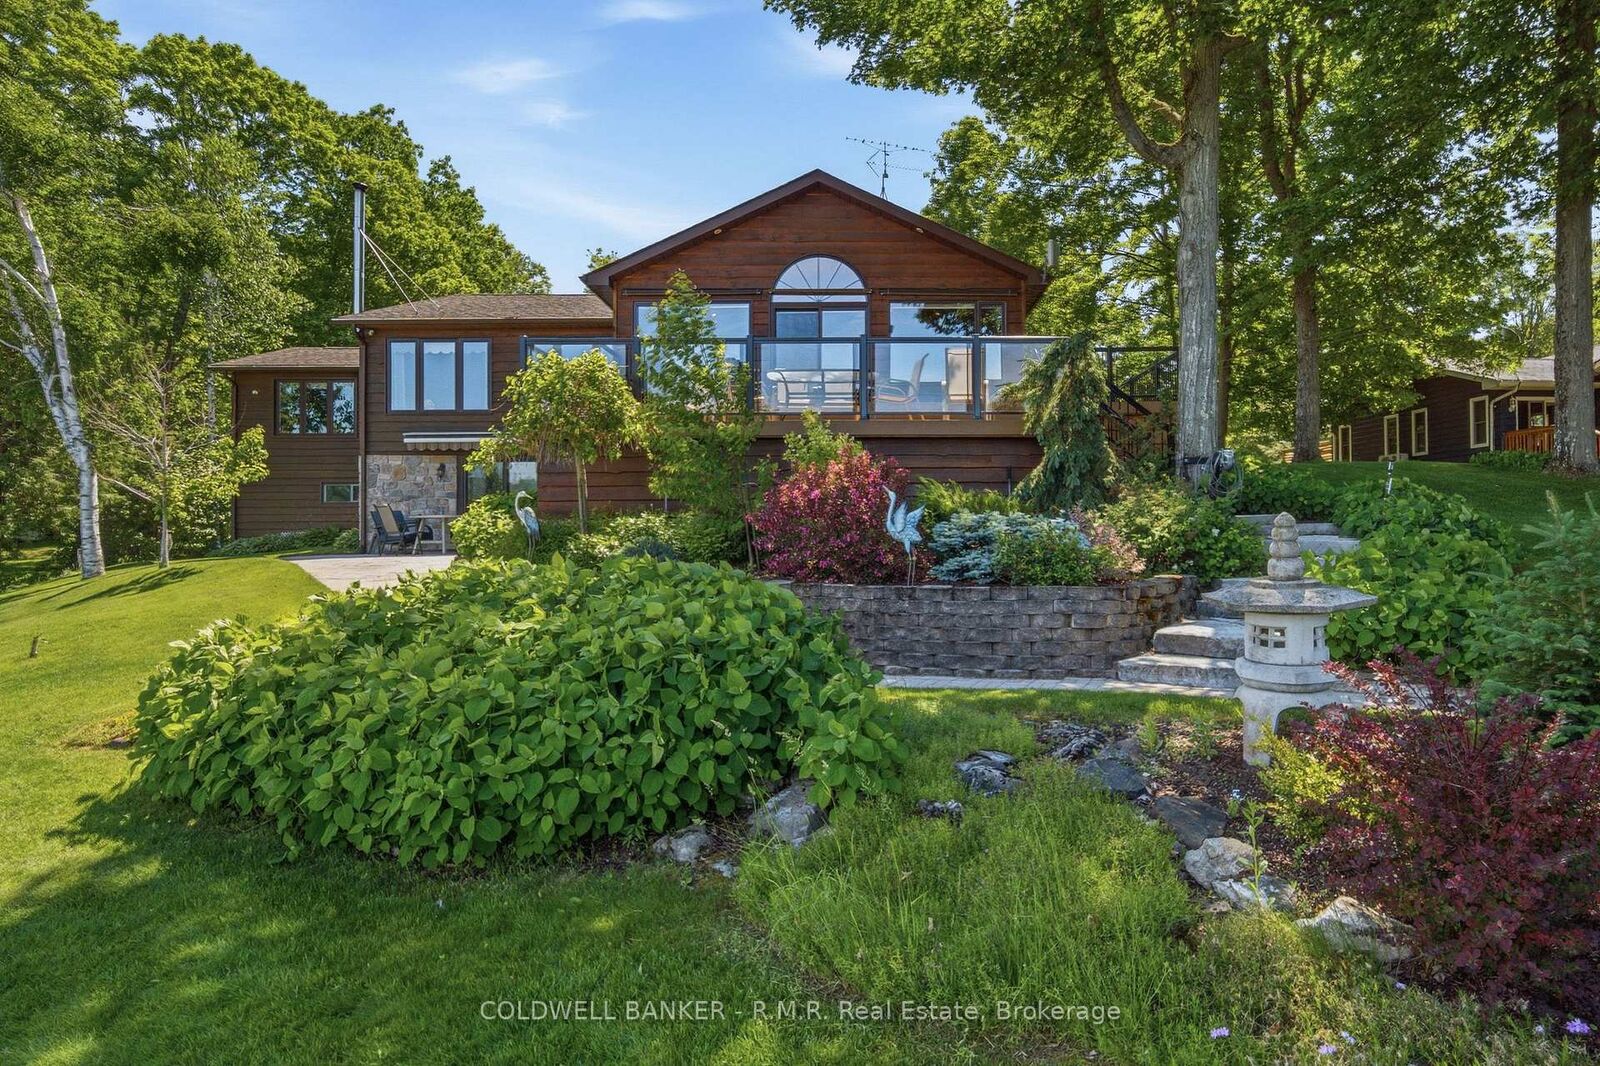
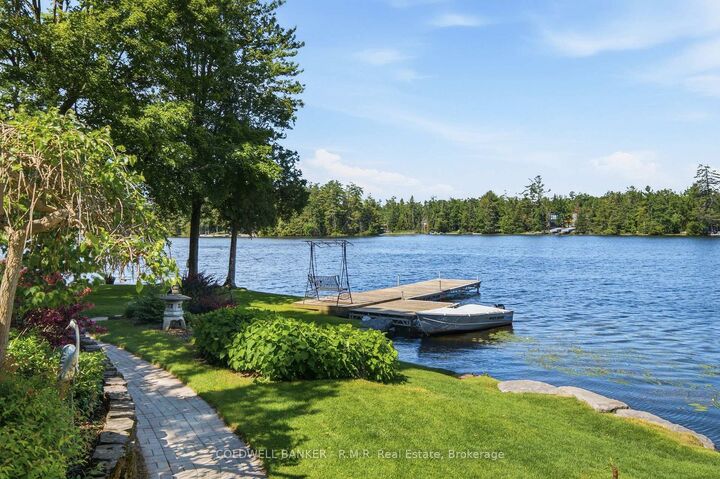
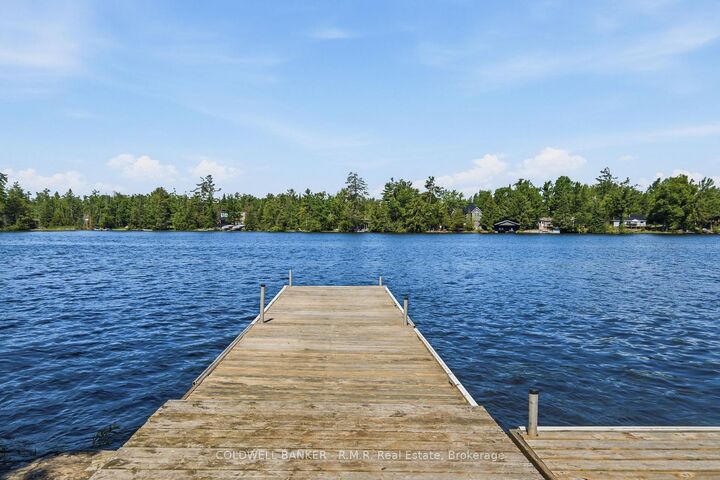
Experience the ultimate in waterfront living on Big Bald Lake, where western exposure delivers breathtaking sunsets and unforgettable lake views. This exceptional four-season home is designed for both comfort and entertaining, with expansive windows that capture the beauty of the water from the moment you walk in.The open-concept main level features a stunning kitchen with island, built-in appliances, heated floors, and incredible storage, complemented by a spacious scullery tucked discreetly out of sight combining extra prep, cooking and laundry space . The dining area and great room showcase soaring beamed vaulted ceilings and two fireplaces, creating a warm, inviting space perfect for gathering with family and friends.Step out to the multi-level deck for seamless indoor-outdoor living-ideal for alfresco dining, relaxing, and soaking in the peaceful sounds of the lake. Custom hickory flooring adds warmth and character, while a dedicated office or den with water views makes working from home a pleasure.The primary suite offers a dressing area, walk-in closet, and 3-piece ensuite, with two additional bedrooms, a 5-piece bath and 2pc powder room completing the main floor layout.The finished lower level provides exceptional versatility with a separate entrance, large bedroom or gym, workshop with yard access, a 2pc bthrm for special guests, a spacious games room w/ wood stove and walkout to a lakeside patio.With modern updates, water treatment system, upgraded windows with transferable warranty, and apprx 2400 sq ft of interlocking parking area, this home is move-in ready. Located on a paved road yet surrounded by nature, it offers the perfect balance of privacy and convenience.

MLS®:
X13452456
Taxes
$5,170(2026)
Lot Size
1.06 acres
Type
Single-Family Home
Style
Sidesplit
Views
Lake
County
Peterborough County
Community
Trent Lakes

Listed By

KATHRYN JOHNSON, Coldwell Banker R.M.R. Real Estate, Brokerage
Source
PropTX - IDX
Last checked Jul 22 2026 at 12:53 PM GMT+0000
Bathroom Details
Interior Features
  • Water Softener
  • Central Vacuum
  • Garburator
  • Propane Tank
  • Auto Garage Door Remote
  • Carpet Free
  • Water Treatment
  • Storage
  • Water Heater Owned
  • Upgraded Insulation
  • Countertop Range
  • Brick & Beam
  • Erv/Hrv
  • Primary Bedroom - Main Floor
  • Generator - Full
Property Features
  • Fireplace: Propane
  • Fireplace: Wood Stove
  • Foundation: Concrete
Heating and Cooling
  • Forced Air
  • Central Air
Basement Information
  • Full
  • Separate Entrance
  • Partially Finished
  • Walk-Out
  • Exposed Rock
Pool Information
  • None
Exterior Features
  • Wood
  • Roof: Asphalt Shingle
Utility Information
  • Sewer: Septic
  • Fuel: Propane
  • Energy: Energy Certificate: No
Garage
  • Attached
Parking
  • Private
  • Private Double
  • Front Yard Parking
Location
   
Calculate drive times to this property
 
Powered by INRIX® Drive Time

Powered by Walk Score®
Disclaimer: Copyright 2026 Toronto IDX. All rights reserved. This information is deemed reliable, but not guaranteed. The information being provided is for consumers’ personal, non-commercial use and may not be used for any purpose other than to identify prospective properties consumers may be interested in purchasing. Data last updated 7/22/26 05:53
