

 Facebook
 X
X
 Pinterest
 Copy Link

The Stupids – Movie cover – 1996

Weekly Real Estate Market Minute for the Townships of Uxbridge and Scugog



52 Wyndance Way Uxbridge
This stunning property is set amongst other luxury properties within the prestigious Uxbridge community of Wyndance. Wyndance is a gated community located between the towns of Uxbridge and Stouffville nestled amidst nature and a championship golf course. All three levels of this bungaloft have been completely finished with the use of high-end materials and finishes. Four bedrooms and five bathrooms and finished basement with plenty of open space make this home perfect for a young or growing family. The home features all the amenities you would expect from a luxury property: 10 ft ceilings with 12 ft in the Great Room and 9ft in the basement, crown mouldings, coffered ceiling, pot lights, servery/butlers pantry sauna, wet bar, wine cellar, gym, games room, pantry room, high-end appliances, oversized garage bays with high doors, fully landscaped front and back yards with sprinkler system, an In-ground swimming pool with waterfall & led lighting, covered back patio with access from the primary bedroom or the kitchen area and even an automated backup generator.
The Wyndance community includes two gated entrances, one with a gatehouse to provide authenticated access, paved and lit trails, community gazebo site, postal outlet, tennis court, basketball court, 2 ponds, 2 fountains as well as Lifetime Platinum Level Membership with ClubLink ® to Wyndance Golf Course.
You will have easy access to all Uxbridge and Durham Region have to offer as well as easy commuting to York Region and Toronto via the 407, 404, 401. Uxbridge is approximately 7 minutes away with shopping, restaurants, business centre, recreation, schools, parks, trails and worship. Welcome to Uxbridge.
View more of this magnificent property here.

59 Toronto St S, Uxbridge – 1888
St. Paul’s Anglican Church stands today as one of Uxbridge’s most enduring architectural and spiritual landmarks. Its story stretches back nearly two centuries—one of humble beginnings, community determination, and faithful growth.

St. Paul’s Anglican Church as it appears today
The Anglican presence in the Uxbridge Valley can be traced back to 1834 when the very first service was held—not in a church, but in a barn. By 1840, monthly services moved to a simple log schoolhouse, reflecting a small but growing Anglican community.
As the population continued to increase, it became clear the congregation needed a proper place of worship. In 1851, a wooden frame church complete with a bell tower was constructed. Before building could begin, workers had to clear thick bush from the site, making space not only for the church itself but also for a Church of England burial ground located to the north and west of the building.
By 1870 the congregation had grown significantly and required a rectory—a home for the parish priest. Land was purchased on Brock Street East, and by 1871 a new rectory was completed. Rectories traditionally serve not only as the clergy’s residence but also as a place for parish meetings, pastoral work, and church administration.

English Episcopal Church was built in 1834. Photo courtesy of Uxbridge The First 100 Years by: J. Peter Hvidsten Page 18
As Uxbridge prospered in the late 19th century, so did St. Paul’s. By 1881 discussions began about replacing the wooden church with a more substantial structure. A building committee was formed, and by 1887 work on a new stone church was underway.
Much of the building material—stone and lumber—was sourced locally from the farm of Abraham Bagshaw. Before construction could proceed, bodies from the original church cemetery were exhumed and reinterred at the Uxbridge Cemetery. The Vicars family, long-time parishioners renowned for their skilled craftsmanship, completed the intricate stonework and the beautiful wood ceiling.
The cornerstone for the new church was laid in July 1887, and in 1888 the new St. Paul’s Anglican Church officially opened. A year later, the tower was added.
St. Paul’s was built in the traditional Anglican cruciform layout: a long nave leading to a transept, forming the shape of a cross. The altar, following Anglican tradition, was positioned at the east end of the nave, surrounded by the choir and chancel. The church also included a basement with a small chapel for Wednesday and Lenten services (now the nursery), a library, and a kitchen equipped with a cookstove and hot water tank—features that were modern for their time.

The new St. Paul’s Anglican Church opened in 1888. Photo courtesy of Uxbridge The First 100 Years by: J. Peter Hvidsten Page 159

St. Paul’s Anglican Church 1963. Photo courtesy of Uxbridge The Good Old Days by: J. Peter Hvidsten page 120
In 1918, construction began on a new rectory, replacing the earlier Brock Street home. For decades, St. Paul’s remained a cherished place of worship. But as the church moved into the late 20th century, its aging structure began to show signs of strain.
Although the church remained beautiful and acoustically impressive, major structural issues had emerged:
Bowing exterior walls
Unsafe stairways to the basement and bell tower
Outdated kitchen and washroom facilities
In 1996, the congregation voted to undertake a major renovation and expansion.
Construction began with the excavation of the new foundations—but suddenly came to a halt when two bodies were discovered on site. While it was well documented that the land had once been part of the Church of England Cemetery, all burials were believed to have been moved to the Uxbridge Cemetery in 1886. Clearly, a few had been missed.
The identities of the two individuals were unknown. As work resumed, a third body was uncovered near where the current St. Paul’s sign stands today. All three sets of remains were respectfully reburied in a special enclosed area at the rear of the church grounds.
After these unexpected delays, the renovation and expansion were completed in 1999. The work was done with great care to preserve the historic character of the church:
The exterior design blended seamlessly with the 1888 structure
Roof and walls were reinforced with hidden metal plates, flat beams, and steel cables
The altar was moved to the front of the sanctuary, aligning with modern Anglican practice
The aging 1924 organ was replaced with a new electronic organ
A fully updated industrial-grade kitchen improved the church’s ability to host its beloved fundraising dinners

Photo provided by St. Paul’s Anglican Church, Uxbridge.
Today, St. Paul’s Anglican Church continues to serve as both a place of worship and a testament to Uxbridge’s deep-rooted history. From barn services in 1834 to a thriving parish community nearly two centuries later, St. Paul’s reflects the enduring faith and commitment of generations who built—and rebuilt—it with dedication and care.
Here are some interior photos provided by the St. Paul’s Anglican Church, Uxbridge Facebook page.


Trinity United Church, Uxbridge
St. Andrew’s – Chalmers Presbyterian Church
Sacred Heart Roman Catholic Church
Trinity United Church Uxbridge
Photo Credits and Sources
The Uxbridge Walking Tour Brochure
Uxbridge The First 100 Years by: J. Peter Hvidsten
Uxbridge The Good Old Days by: J. Peter Hvidsten
St. Paul’s Anglican Church, Uxbridge Facebook page.


Seen here, the Home Of Joseph Gould which was located on Toronto Street where the Township Offices are now. Photo courtesy of Uxbridge The Good Old Days by: J. Peter Hvidsten
Joseph Gould’s grand residence, built in the 1850s, once stood as a striking example of 19th-century Ontario architecture. Located on Toronto Street in Uxbridge, this impressive home occupied a significant property that now houses the town’s municipal offices. As a prominent figure in the community, Gould’s home reflected his stature and influence, embodying the elegance and craftsmanship of the era.
The stately two-storey structure was constructed of yellow brick and featured a distinctive glassed-in cupola atop its roof, offering sweeping views of the surrounding landscape. Set back from the street and encircled by ornate iron fencing, the property exuded refinement and exclusivity. The exterior was adorned with intricate wooden columns embellished with statue-like figures, enhancing its sophisticated appeal.
Beside the main house stood a secondary two-storey brick annex, likely used for additional living quarters or utility purposes. A double-wide iron gate to the south of the pedestrian entrance facilitated carriage access, leading to barns situated at the rear of the property.
A circular driveway, accessed through an elegant gate, led to the front entrance, where a spacious covered porch wrapped around the entire building. This thoughtful design not only provided a shaded retreat but also served as an inviting space for social gatherings.
The meticulously landscaped grounds were home to mature trees, lush lawns, and vibrant gardens that flourished near the carriage entrance. These gardens supplied the Gould family with fresh flowers and vegetables, adding to the estate’s charm and self-sufficiency. From the rear of the house, one could take in the picturesque view of Wheeler’s large pond and the charming village of Uxbridge beyond, a serene backdrop that underscored the beauty of the property.
Despite its grandeur, the Joseph Gould House met an unfortunate fate. In the winter of 1961-1962, the home was demolished to make way for a playground for the new St. Joseph’s Separate School. Before its demolition, the stately residence had been occupied for eight years by three convent nuns, who departed in 1959. The decision to remove such a historic landmark was made in June 1962, marking the end of an era for one of Uxbridge’s most distinguished homes.
Today, while the house itself no longer stands, its legacy endures through the stories of Joseph Gould and his contributions to the town. The site, now a hub of municipal activity, once bore witness to a bygone era of architectural grandeur and community significance.
Read our blog post on the Uxbridge Township Office

Photo taken from Toronto Street looking east towards Joseph Goulds stately home. Photo courtesy of Uxbridge The First 100 Years by: J. Peter Hvidsten

Here you can see Jospeh Goulds home in the background of this photo taken in front of the St Joseph’s Separate School in 1961. Photo courtesy of Uxbridge The Good Old Days by: J. Peter Hvidsten

The home being torn down in the winter of 1961-62. Photo courtesy of Uxbridge The Good Old Days by: J. Peter Hvidsten
Learn more about Uxbridge’s History by checking our blogs
Source and Photos
Uxbridge The Good Old Days by: J. Peter Hvidsten
Uxbridge The First 100 Years by: J. Peter Hvidsten
Uxbridge Land Marks Past & Present by: Peter Hvidsten

Uxbridge Cabinet and Organ Co. located at the corner of Brock Street W and Franklin Street- Photo courtesy of Uxbridge The First 100 Years by: J. Peter Hvidsten Page 86
In the late 1850’s John and William McGuire, who were new to the country found their way to Uxbridge. After settling in they purchased some land south of the former fire hall on Bascom Street and constructed a factory to build cabinets and furniture. They got their lumber from a sawmill that they also built in Sandy Hook.
When the railway came to Uxbridge in the 1870’s it created a new market for products made in town. A few local business men, which included John and William McGuire, then decided to join together to form the Uxbridge Cabinet Organ Manufacturing Co. The group joined funds and purchased the business, supplies and machinery from John and William McGuire and then built a 3 storey factory at the corner of Brock Street East and Franklin Street (shown above).
The factory employed up to forty people and manufactured furniture, coffins and organs. According to the The Canadian Encyclopedia advertisements in 1878-9 offered reed organs in seven models at prices ranging from $200 to $355 and mentioned installations in central Ontario churches.
A warehouse was built to the south of the building in 1877 to keep up with demand. They were now employing (at their peak) eighty to ninety people to manufacture enough organs. The demand for the organs continued and in 1883 an addition was then added and then in 1889 a new 3 storey brick factory was built to the south along Franklin Street (shown below).

The Uxbridge Cabinet and Organ Co. built the 3 storey building to the south of the original one in 1889 and moved the factory to its new location in the spring of 1890. The Photo courtesy of Tales from the Uxbridge Valley by: Allan McGillivray.


Here we see an organ made by the Uxbridge Cabinet Organ Manufacturing Company. This organ is on display in the Fifth Line United Church at the Uxbridge Historical Centre. Photo courtesy of the Uxbridge Historical Centre
John McGuire who was the manager of the factory retired in May of 1891 and with John Galloway started a furniture and undertaking business on Brock Street. The following year John passed away leaving his wife and son-in-law (William Low) to carry on the business. Now one of the longest family run business in town, Low’s Furniture is still on Brock Street and the Low and Low Funeral Home is located at 23 Main St S.
In the spring of 1895 after some employees tried their best to keep the company going it finally went into liquidation. The company was then purchased by Mr. Small who managed to get the factory running properly again and then by 1897 he started shipping internationally.
The factory closed once again in 1905 after going through financial problems and was sold to John McQuires sons. The McQuire brothers did quite well selling instruments all over Canada until August 1907 when the original factory was lost to a fire. The fire also destroyed the roof and 3rd storey of the new factory taking many instruments still under construction with it. A month later some employees remained and put a new roof on the remaining building, added a kiln and started finishing pianos and organs that were saved from the fire. Pianos continued to be produced by fifteen employees under the direction of George McQuire until 1911 when production slowed down and the building was sold. This was the last time pianos and organs would be manufactured in Uxbridge.
After the fire in 1907 there was a second piano factory in Uxbridge. The Palmer Piano Factory built a factory by the railway just south of where the Co-op store was located (corner of Brock Street W and Victoria Dr).
Read about the Palmer Piano Factory
Read about the Uxbridge Co-op

This photo taken from a similar spot shows the former location of the factory. Now a used car lot and auto service centre. Just above the building and to the right you can see ‘Gleeholme’ as it is today.
The small addition that was added in the early 1900’s still exists today. It now has a shorter chimney and is covered in siding.


Acknowledgement and Sources
Uxbridge The First 100 Years – By J. Peter Hvidsten


Toronto Street in 1911 looking north. Photo courtesy of Uxbridge the First 100 Years by: J. Peter Hvidsten PAGE 152
In the above photo looking north along Toronto Street Uxbridge from the Presbyterian Church towards Brock Street you can see the Library at the end of the tree lined street.
A lot has changed over the years on Toronto Street. The Presbyterian Church has had additions. Houses and trees have been removed for the strip plaza on the west side of the street. The Library had an addition to the south in 1987, where the old Bell Tower used to stand (see the post card below). On the right just before the Library is the Toronto Street Medical Centre.
Anyone growing up in the the 70’s and 80’s would remember the Beckers store here as well.

Public Library and Bell Tower. Photo courtesy of scugogheritage.com by J. Peter Hvidsten

Toronto Street in 2021.
Photo Credit:

Here is the City of Kawartha Lakes Housing January 2023 report (all housing types), with reports from the Toronto Regional Real Estate Board and the Durham Association of REALTORS® included.
This report on Kawartha Lakes Real Estate includes the number of new listings, average list price, number of properties sold, average selling price, average days on market and average asking price to selling price ratio for all property types within the City of Kawartha Lakes.
Scroll to the bottom for links to take you to the housing market reports for Durham, Uxbridge, Scugog and the Brock.

From Toronto Regional Real Estate Board

Toronto Regional Real Estate Board – Market Stats At A Glance – January 2022
Read the Toronto Regional Real Estate Board Market Watch Report

Durham REALTORS® Report January 2023 Housing Statistics
*Some values may vary slightly based on the exact date and time the reports were generated.


*Information is believed to be accurate at time of posting but is not guaranteed to be correct
Not intended as a solicitation if your property is already listed by another broker. Affiliated real estate agents are independent contractor sales associates, not employees. ©2021 Coldwell Banker. All Rights Reserved. Coldwell Banker and the Coldwell Banker logos are trademarks of Coldwell Banker Real Estate LLC. The Coldwell Banker® System is comprised of company owned offices which are owned by a subsidiary of Realogy Brokerage Group LLC and franchised offices which are independently owned and operated. The Coldwell Banker System fully supports the principles of the Fair Housing Act and the Equal Opportunity Act.
Here is the Durham Region Housing January 2023 report, with reports from the Toronto Regional Real Estate Board and the Durham Association of REALTORS® included.
This housing report for Durham Region includes the number of new listings, average list price, number of properties sold, average selling price, average days on market and average asking price to selling price ratio for all property types within the Region of Durham.
Scroll to the bottom for links to take you to the housing market reports for Uxbridge, Scugog, Brock and the Kawartha Lakes.
From the Toronto Regional Real Estate Board Market Watch January 2023
Toronto Region Real Estate Board Market Stats At A Glance for January 2023
Read the Toronto Regional Real Estate Board Market Watch Report
Durham REALTORS® report January 2023 Housing Statistics
*Some values may vary slightly based on the exact date and time the reports were generated.


*Information is believed to be accurate at time of posting but is not guaranteed to be correct
Not intended as a solicitation if your property is already listed by another broker. Affiliated real estate agents are independent contractor sales associates, not employees. ©2021 Coldwell Banker. All Rights Reserved. Coldwell Banker and the Coldwell Banker logos are trademarks of Coldwell Banker Real Estate LLC. The Coldwell Banker® System is comprised of company owned offices which are owned by a subsidiary of Realogy Brokerage Group LLC and franchised offices which are independently owned and operated. The Coldwell Banker System fully supports the principles of the Fair Housing Act and the Equal Opportunity Act.

Here is the Township of Brock Housing January 2023 report, with reports from the Toronto Regional Real Estate Board and the Durham Association of REALTORS® included.
This housing report for the Township of Brock includes the number of new listings, average list price, number of properties sold, average selling price, average days on market and average asking price to selling price ratio for all property types within the Township of Brock.
Scroll to the bottom for links to take you to the housing market reports for Durham Region, Uxbridge, Scugog and the Kawartha Lakes
From the Toronto Regional Real Estate Board – Market Watch Report – January 2023
Market Stats At A Glance – January 2023
Read the Toronto Regional Real Estate Board Market Watch Report
Durham REALTORS® Report January 2023 Housing Statistics
*Some values may vary slightly based on the exact date and time the reports were generated.

Brock Real Estate Market Report – Quick Review – January 2023

Brock Real Estate Market Stats – January 2023
*Information is believed to be accurate at time of posting but is not guaranteed to be correct
Not intended as a solicitation if your property is already listed by another broker. Affiliated real estate agents are independent contractor sales associates, not employees. ©2021 Coldwell Banker. All Rights Reserved. Coldwell Banker and the Coldwell Banker logos are trademarks of Coldwell Banker Real Estate LLC. The Coldwell Banker® System is comprised of company owned offices which are owned by a subsidiary of Realogy Brokerage Group LLC and franchised offices which are independently owned and operated. The Coldwell Banker System fully supports the principles of the Fair Housing Act and the Equal Opportunity Act.

Here is the Township Of Scugog Housing January 2023 report, with reports from the Toronto Regional Real Estate Board and Durham Association of REALTORS® included.
This housing report for the Township of Scugog includes the number of new listings, average list price, number of properties sold, average selling price, average days on market and average asking price to selling price ratio for all property types within the Township of Scugog.
Scroll to the bottom for links to take you to the housing market reports for Durham Region, Uxbridge, Brock and the Kawartha Lakes
From the Toronto Regional Real Estate Board – Market Watch Report – January 2023
Toronto Regional Real Estate Board – Market Stats At A Glance – January 2023
Read the Toronto Regional Real Estate Board Market Watch Report
Durham REALTORS® Report January 2023 Housing Statistics
*Some values may vary slightly based on the exact date and time the reports were generated.

Township of Scugog Real Estate Market Statistics – January 2023

Township of Scugog Real Estate Market Statistics – January 2023
*Information is believed to be accurate at time of posting but is not guaranteed to be correct
Not intended as a solicitation if your property is already listed by another broker. Affiliated real estate agents are independent contractor sales associates, not employees. ©2021 Coldwell Banker. All Rights Reserved. Coldwell Banker and the Coldwell Banker logos are trademarks of Coldwell Banker Real Estate LLC. The Coldwell Banker® System is comprised of company owned offices which are owned by a subsidiary of Realogy Brokerage Group LLC and franchised offices which are independently owned and operated. The Coldwell Banker System fully supports the principles of the Fair Housing Act and the Equal Opportunity Act.

Here is the Township Of Uxbridge Market report for January 2023 (all housing types), with reports from the Toronto Regional Real Estate Board and the Durham Association of REALTORS® included.
This housing report for the Township of Uxbridge includes the number of new listings, average list price, number of properties sold, average selling price, average days on market and average asking price to selling price ratio for all property types within the Township of Uxbridge.
Scroll to the bottom for links to take you to the housing market reports for Durham Region, Scugog, Brock and the Kawartha Lakes
From the Toronto Regional Real Estate Board – Market Watch Report – January 2023
Toronto Regional Real Estate Board – Market Stats At A Glance – January 2023
DURHAM REALTORS® REPORT JANUARY HOUSING STATISTICS
*Some values may vary slightly based on the exact date and time the reports were generated.

Uxbridge Real Estate Market Report – Quick Review – January 2023

Uxbridge Real Estate Market Stats – January 2023
*Information is believed to be accurate at time of posting but is not guaranteed to be correct
Not intended as a solicitation if your property is already listed by another broker. Affiliated real estate agents are independent contractor sales associates, not employees. ©2021 Coldwell Banker. All Rights Reserved. Coldwell Banker and the Coldwell Banker logos are trademarks of Coldwell Banker Real Estate LLC. The Coldwell Banker® System is comprised of company owned offices which are owned by a subsidiary of Realogy Brokerage Group LLC and franchised offices which are independently owned and operated. The Coldwell Banker System fully supports the principles of the Fair Housing Act and the Equal Opportunity Act.
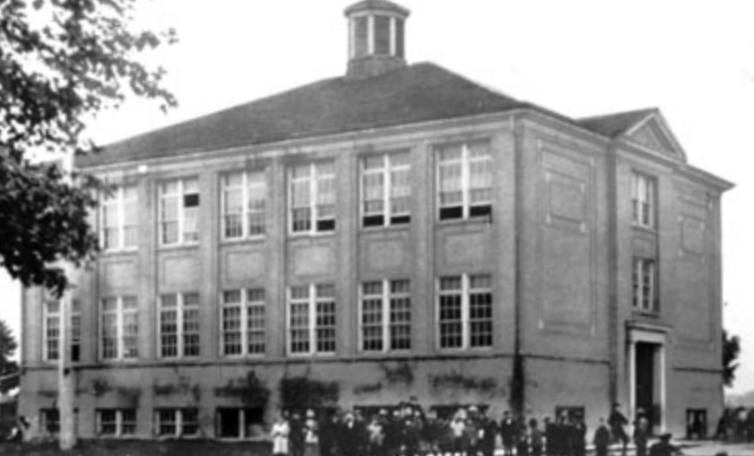

Uxbridge Public School – 1910. Photo courtesy of the Toronto Public Library
The photo above shows the original Public School on Victoria Drive in Uxbridge. According to the Uxbridge/Scott Museum files, land was acquired and a new brick school was built on the site of the present Uxbridge Public School.
Elementary students were located on the main floor with the high school students on the second floor.
This building became over crowed and in 1887 and a new high school was built on First Avenue. This new school opened to high school students in 1888 with the younger grades remaining in the school on Victoria Drive.
Uxbridge High School Blog post.
This school stood on this site from the 1870’s until it was destroyed by a fire in July 1910. Some works were doing some renovations to the school and had a fire going to heat some water. Sparks from the fire landed on the work shed that was attached to the school (see photo below) and before long the whole structure was on fire.

Back of the Public School, showing the wood shed that caught fire. Photo courtesy by Lynn Voisard

Uxbridge Public School, built in 1910. Photo courtesy the Uxbridge/Scott Museum.
The new school built on the site of the original building was officially opened in October 1911. Until the new building was opened, classes were held in local church basements and vacant stores.
According to the Uxbridge/Scott Museum file the first addition to the school was officially opened in November 1955 and would held four new classrooms for grades 5 – 8.

The new addition to Uxbridge Public School opened in November 1955. Photo courtesy of Uxbridge The Good Old Days by: J. Peter Hvidsten Page 39.

View of the new addition with the original school in the back ground. Photo courtesy of Uxbridge The Good Old Days by: J. Peter Hvidsten Page 39
In November 1964 a second addition was added to the school. The new structure was added to the west and connected to the previous addition. This addition would feature 4 additional classrooms and the gymnasium-auditorium to the north.

Drawing courtesy of Uxbridge The Good Old Days by: J. Peter Hvidsten showing the proposed addition to the Public School. Page 135
Provided by Uxbridge Public School

Uxbridge Public School 1973/74 school year

Uxbridge Public School 1964/65
Now the Uxbridge Public School serves a population of approximately 350 students in grades K-8 in the French Immersion Program.

Uxbridge Public School 2021

Uxbridge Public School 2021
I attended school here from Kindergarten to Grade 6. My grades 1-3 where in the original building with my grade 4 being in a portable and 5-6 where in the newer part.
The school has a large yard divided in the middle by a hill. The top portion nearest the school had a large hard top area, grass areas and a large playground. The bottom potion was the sports fields. Many winter recesses were spent tobogganing when the playground was covered in snow.
There are so many great memories growing up in this school. Memories from milk days, hot dog days, track and field, watching the train go by and having a Michael Jackson day where we watched his new Thriller video in the gym.

The Stupids – Movie cover – 1996
Did you know in 1996 Stanley Stupid (Tom Arnold) lived on Quaker Village Drive in Uxbridge.
Below are some screen shots from the movie showing Quaker Village Drive in 96′. Scroll down to see the same street today.


Google street view image of the same house. Captured in 2016


Google street view image of the neighbours house. Captured in 2016


The Stupids – Trailer


© 2024 Coldwell Banker Canada. All Rights Reserved. Coldwell Banker®, the Coldwell Banker logo, Coldwell Banker R.M.R. Real Estate, Brokerage and the Coldwell Banker Global Luxury logo are registered service marks owned by Coldwell Banker Real Estate LLC. Each Office is Independently Owned and Operated. The trademarks REALTOR®, REALTORS®, and the REALTOR® logo are controlled by The Canadian Real Estate Association (CREA) and identify real estate professionals who are members of CREA.
